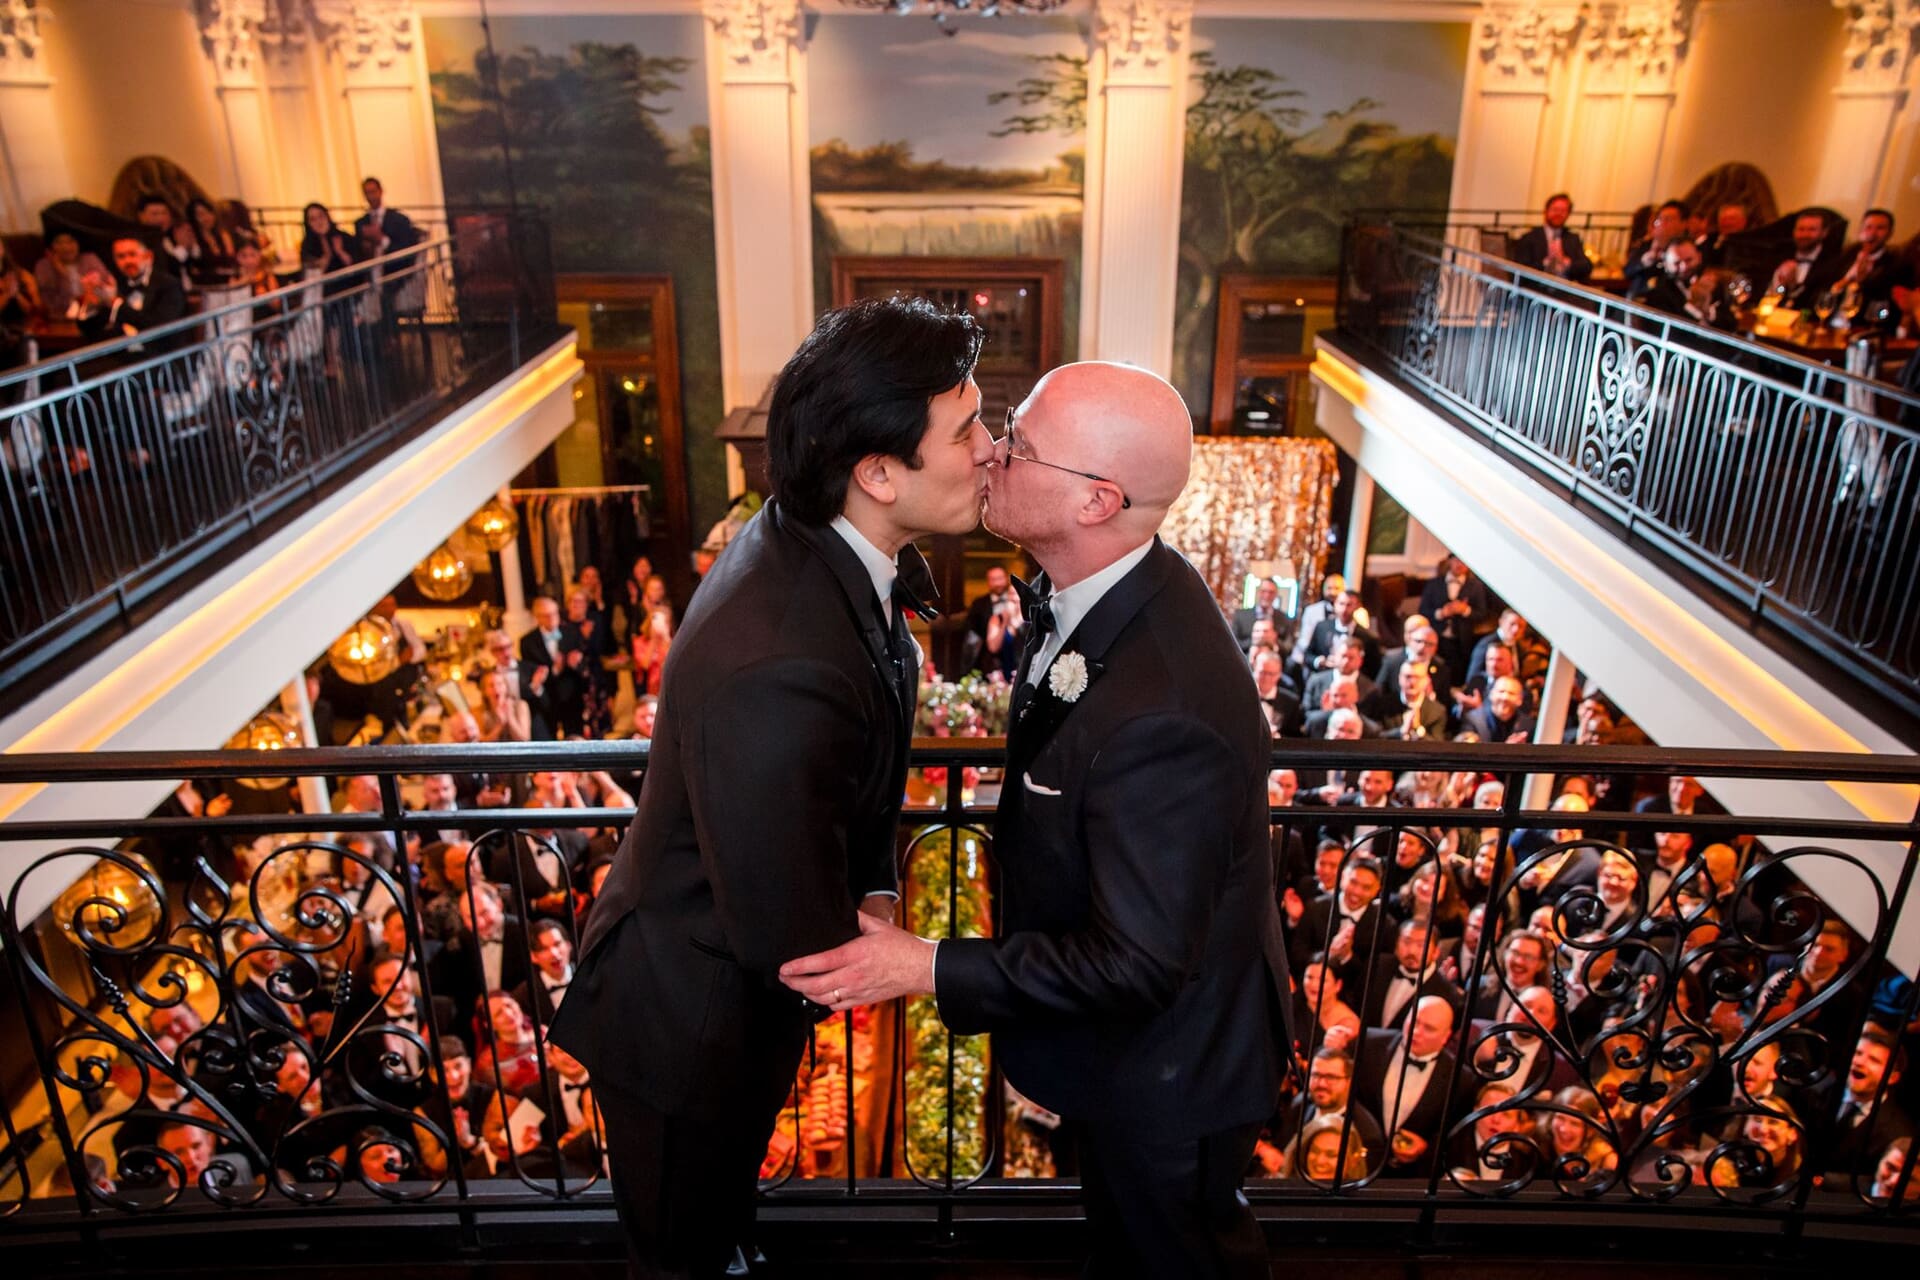
Haroon & Ross
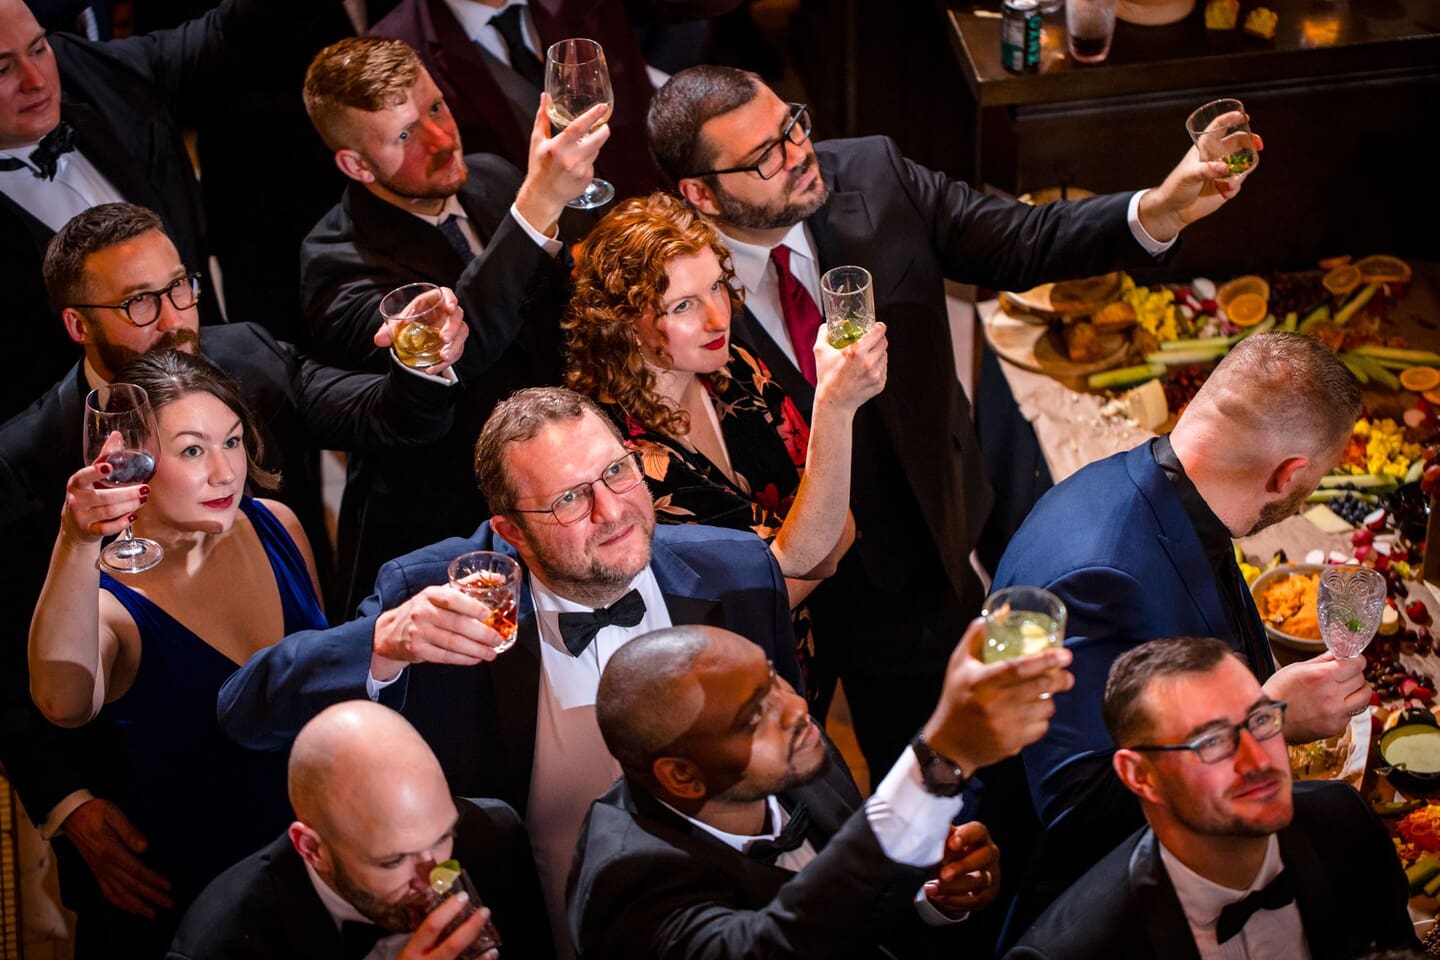
A Dazzling Fall Black-Tie Affair at Succotash
Modern & Minimalist
Fall


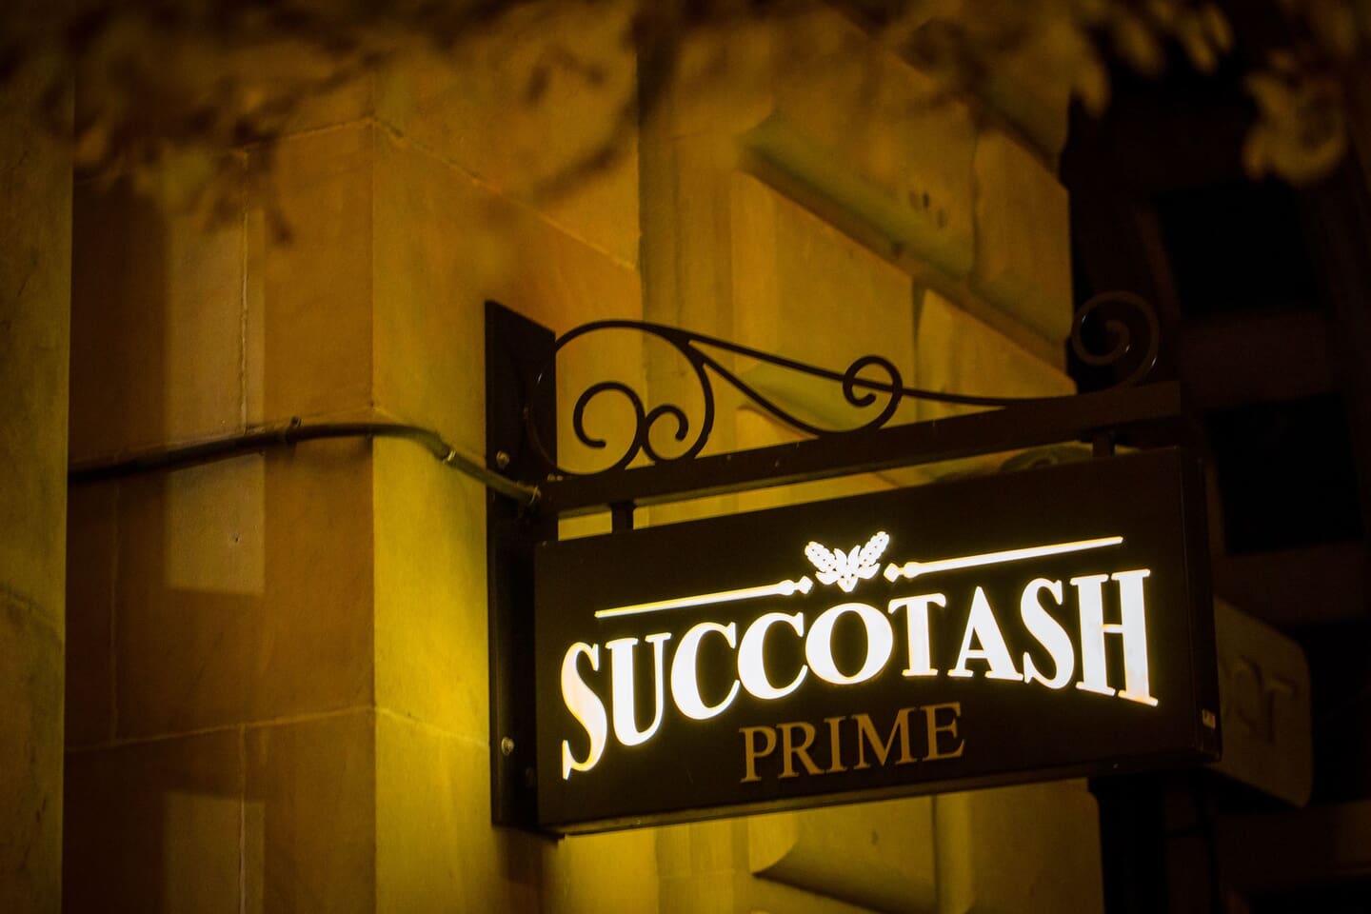
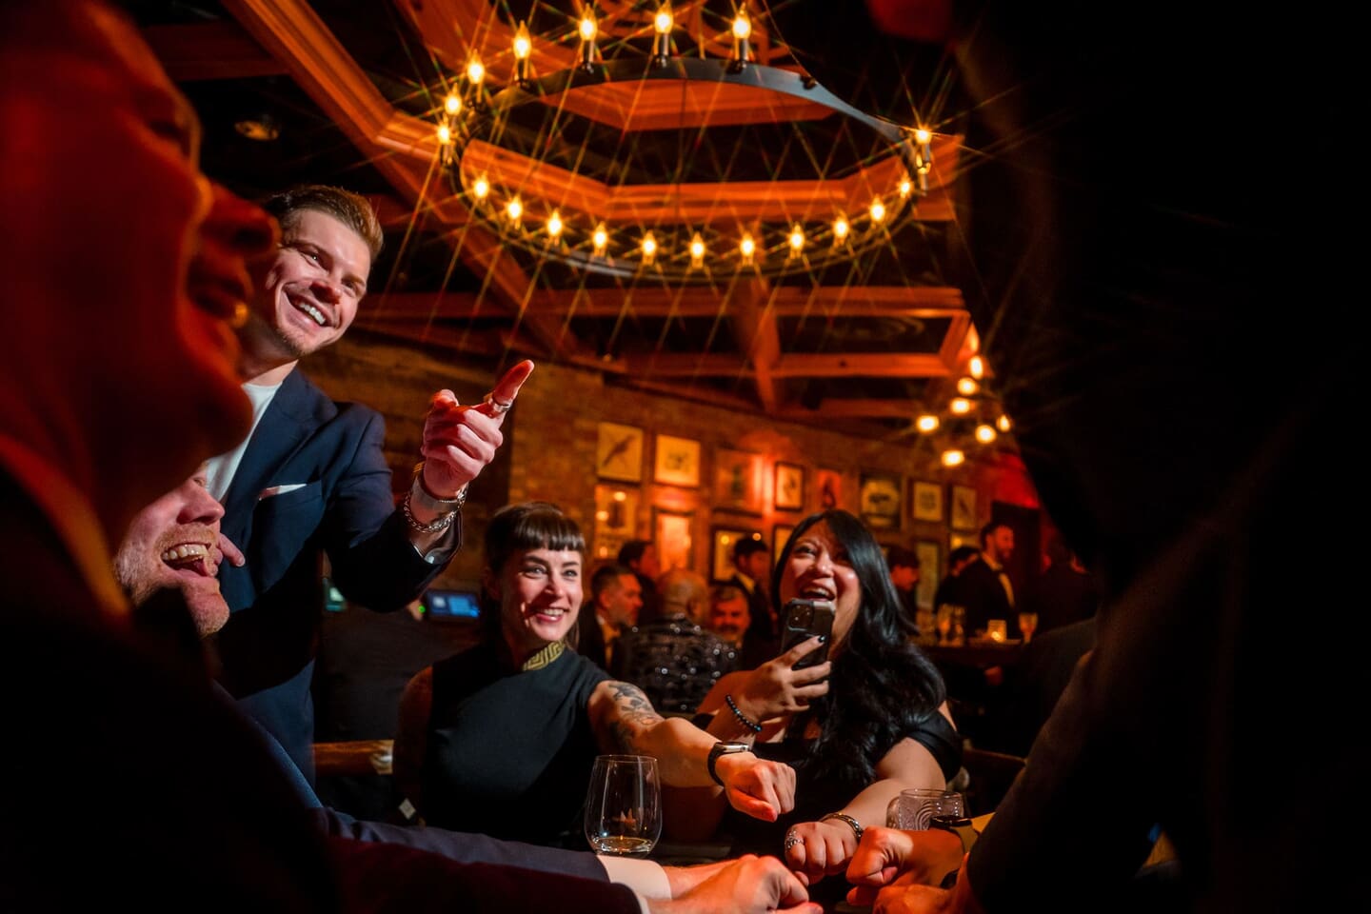
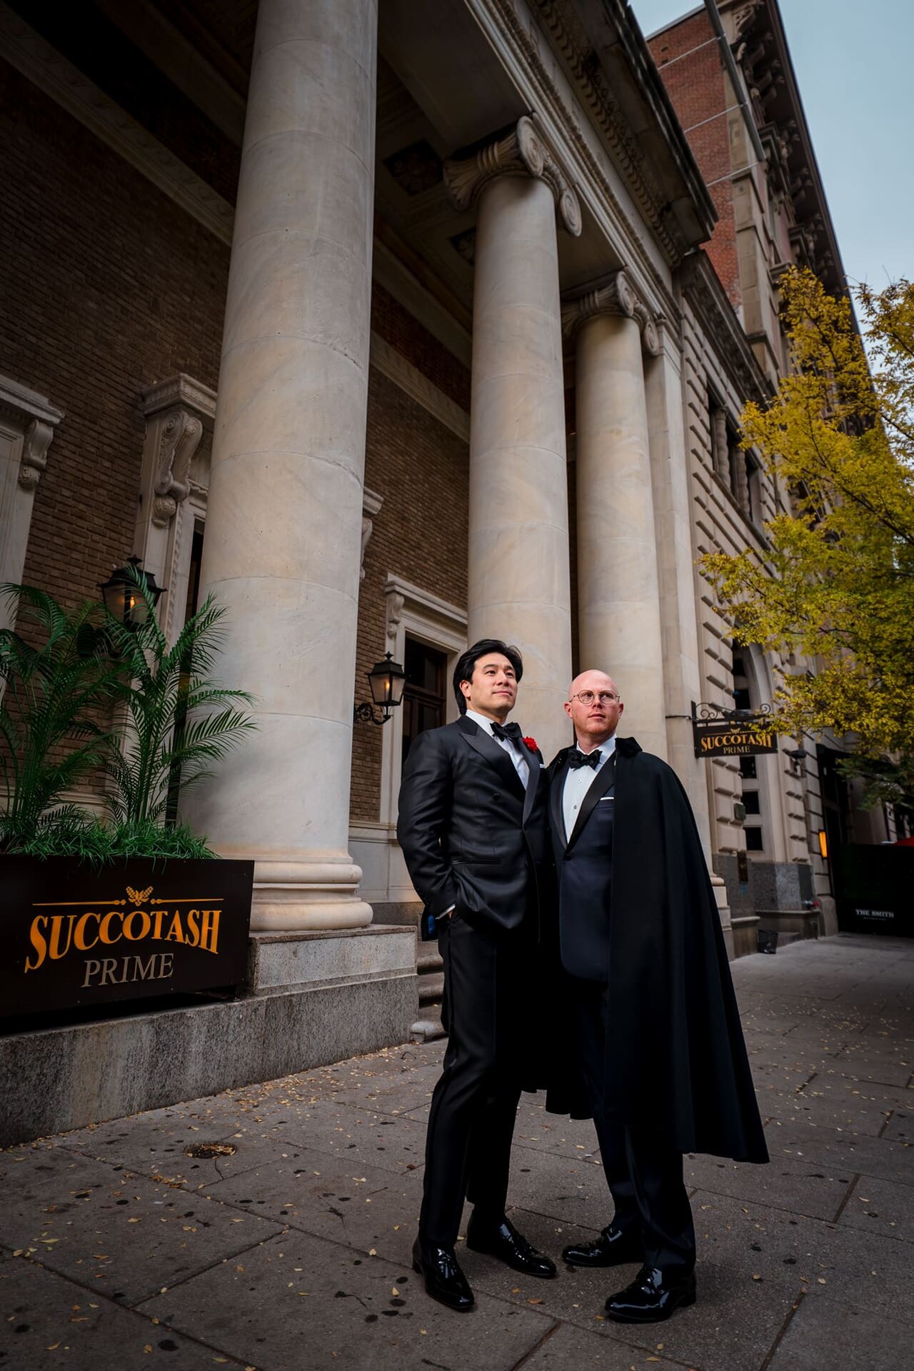
There is an undeniable sense of occasion at Succotash, where the grandeur of a former banking hall meets the warmth and energy of Southern hospitality. Preserved architecture gives the space its drama, while bold contemporary details bring a more spirited personality to celebrations within the historic building.
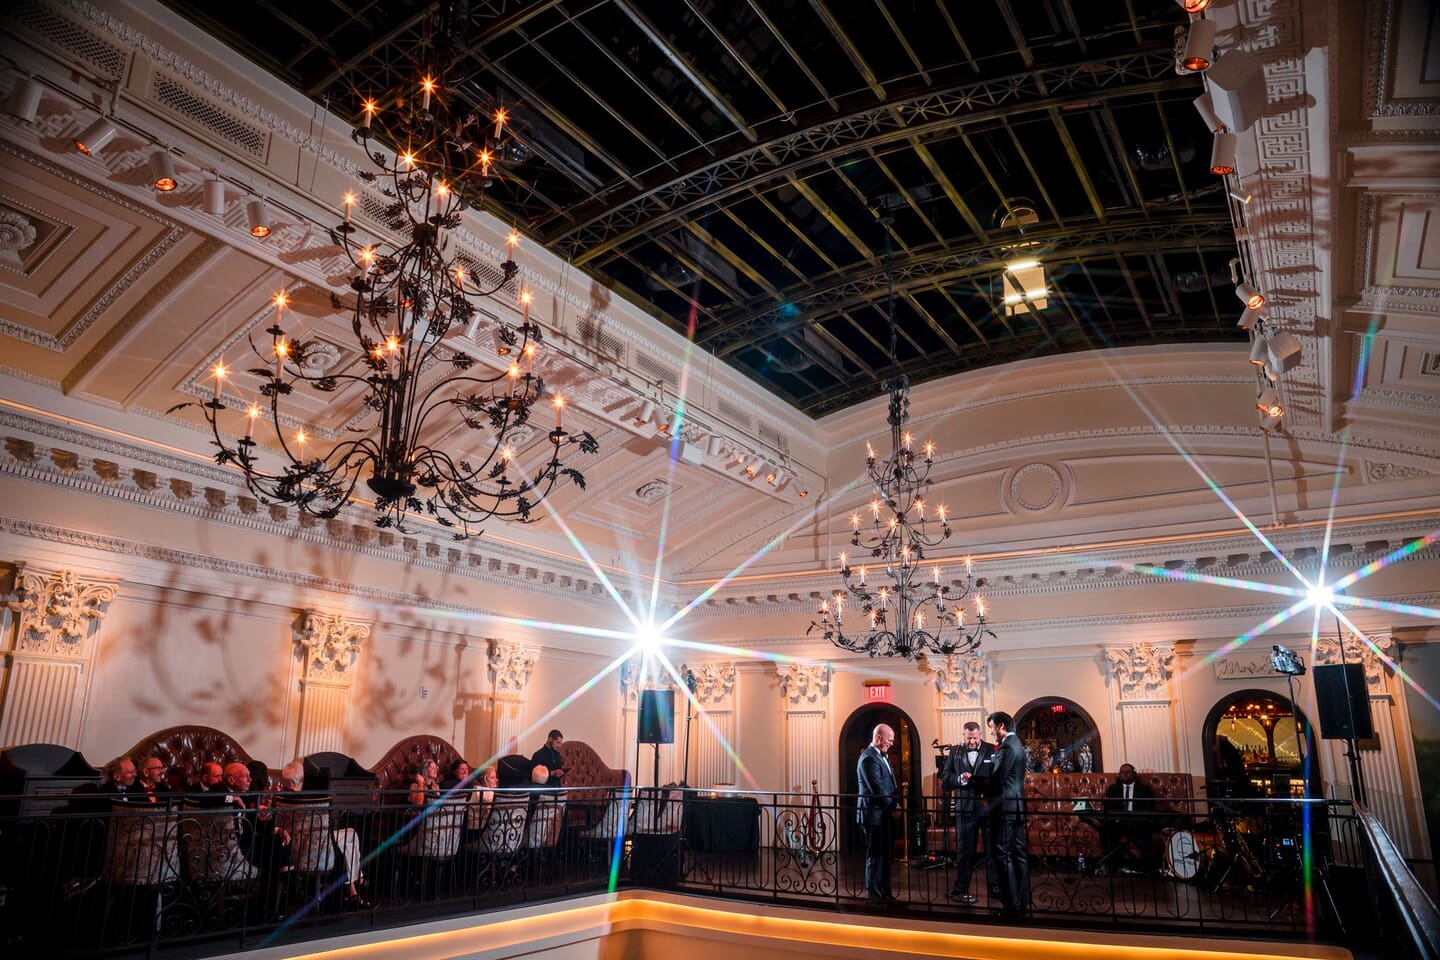
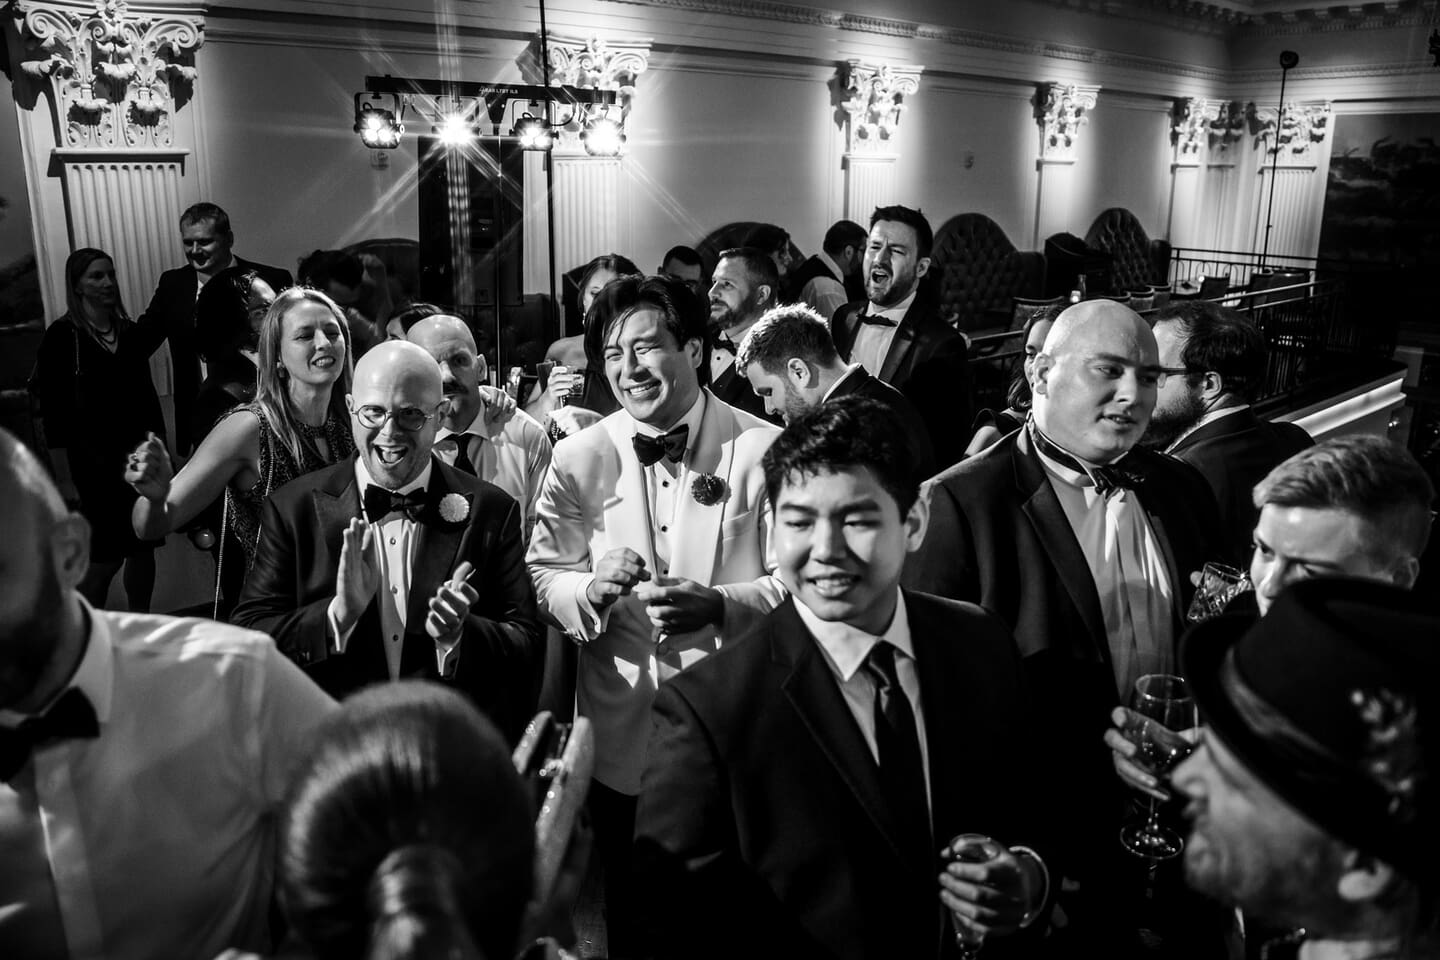
The main hall rises beneath soaring ceilings with original marble floors, Corinthian columns, intricate plasterwork, and a sweeping staircase leading to the mezzanine above. Downstairs, the atmosphere becomes more intimate in the Hearth Room, with its stone fireplace and exposed wood beams, while the original Vault Room offers another distinctive setting tucked within the building’s historic footprint.
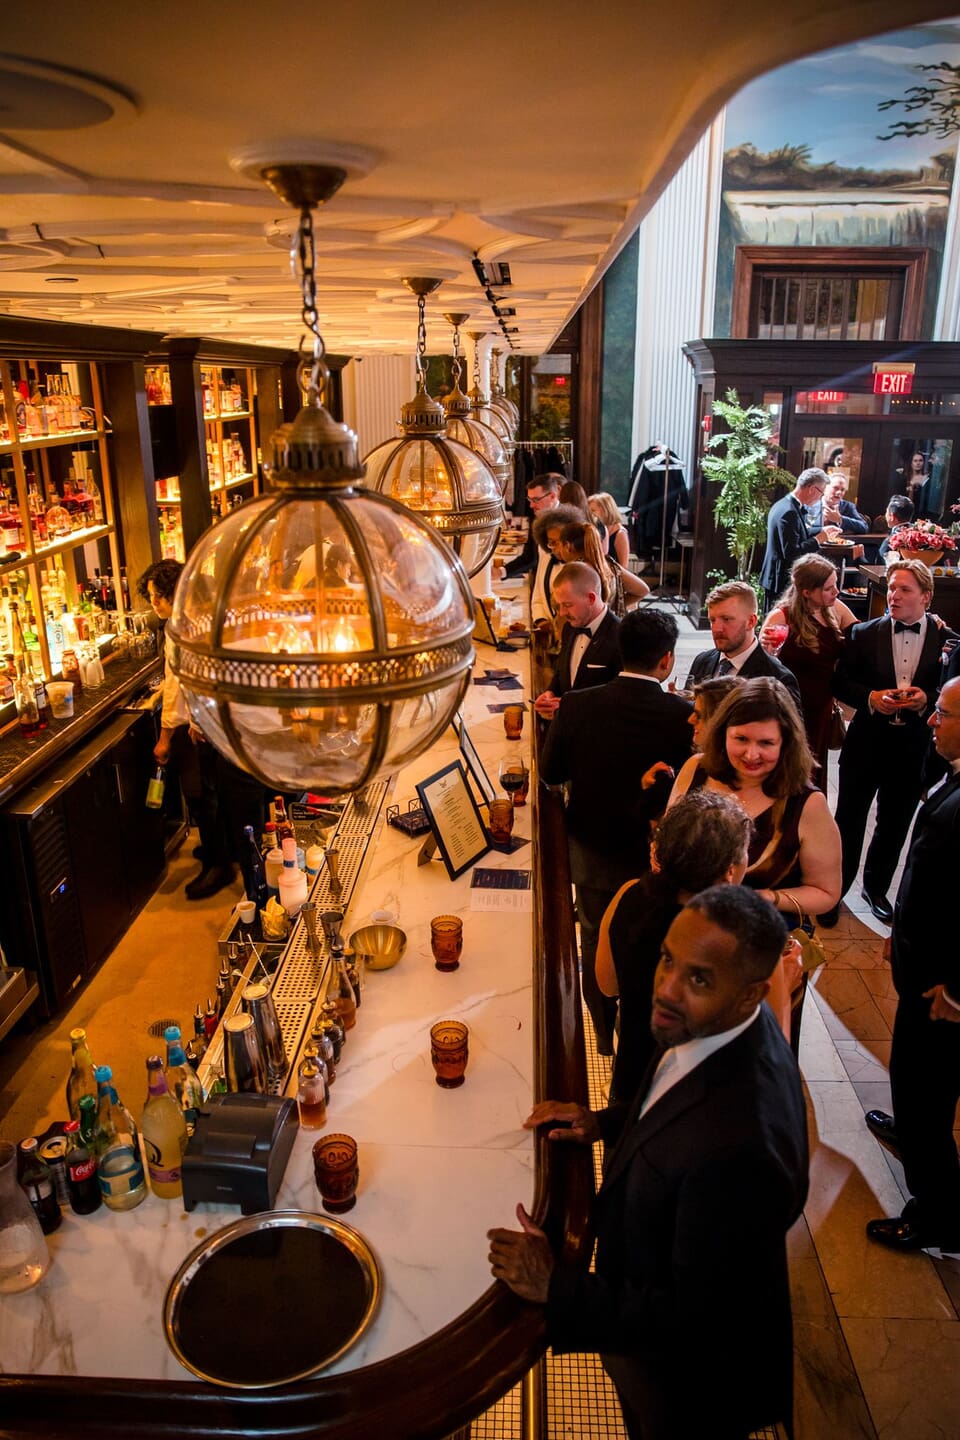
Celebrations can unfold across multiple levels, beginning with cocktails on the mezzanine before guests gather in the main hall for dinner beneath the chandeliers. Private rooms accommodate smaller wedding events, while full buyouts open the entire property to the celebration. Progressive Southern cuisine, bourbon selections, and custom cocktails keep food and hospitality at the heart of the experience.
Lighting & Sound
WiFi
Complimentary Wi-Fi available throughout the venue.
Catering
Bar Services
Event Coordination Team
Dedicated in-house events team available to assist with planning and logistics.
Service Staff
Professional on-site service staff and bartenders provided for private events.
Wheelchair-accessible facilities
Parking
Metered street parking and nearby commercial parking garages available.
Additional Amenities
Seated Reception Capacity
Additional Event Capacities
Located in Washington, DC’s Penn Quarter, Succotash occupies the landmarked 1911 Equitable Bank Building, surrounded by the energy and historic architecture of downtown.